How Long Does Site Preparation Take? Timeline Breakdown
Quick Answer: Site preparation takes a few days for a small pad such as a shed or outbuilding, a few days to a few weeks for a rural barn or shop, and roughly one to two months for a home or commercial building when survey, utility locates, and permit approvals are counted. The dirt moving itself is usually the shortest part. Most of the calendar goes to what happens before and between the machine passes: the boundary survey, the two business day utility locate window, inspections, compaction testing, and waiting out wet ground. In the Texas Panhandle, caliche, expansive clay, and sudden heavy rain are the three things most likely to add days.
You have a closing date on the lender calendar, a framing crew booked for the first week of the month, and a lot that is still covered in mesquite and last year's weeds. The question that matters is simple: how many weeks do you need to give the dirt before anything can be built on it?
The honest answer is that site preparation is not one task. It is a chain of phases, and each one has its own clock. Some phases take an afternoon. Others are waiting periods that no machine can speed up. Once you can see the chain, you can build a schedule that holds, and you can tell whether a quoted timeline is realistic or optimistic.
The Short Version of the Timeline
Site prep timelines tend to fall into three rough bands. A small project, such as a shed pad or a backyard outbuilding, is often a few days of actual work. A rural project like a barn, shop, or ag building usually runs a few days to a few weeks. A house or commercial building commonly lands around one to two months from first call to a finished, tested pad, once permits and approvals are included.
Those bands are not a promise for your lot. They describe what usually happens when nothing surprising turns up. The sections below walk through the phases in order so you can see where your own project is likely to sit inside each band.
Phase One: Survey, Layout, and Utility Locates
Before a blade touches the ground, the crew needs to know exactly where the building goes, where the property lines run, and what is already buried. An up to date boundary survey with marked corners is the best starting point, especially when work will happen near a fence line or a shared drainage path. If the survey is old or the corner pins are missing, getting that sorted out is the first thing that can add time.
Utility locates come next. Texas requires two full business days between the call to 811 and the first cut, and weekends and holidays do not count. A call placed on a Thursday afternoon does not clear until the following Tuesday. On rural Panhandle acreage, private lines such as a septic line, a well line, or an irrigation main may not be marked by the public locate at all, so the crew often confirms those by walking the site with you or using hand digging or vacuum potholing where plans are unclear.
Allow about a week for this phase if everything goes smoothly, and longer if the survey needs to be redone.
Phase Two: Permits, Plans, and Approvals
For small pads on private acreage, this phase may be short. For a house, a commercial lot, or any site with grading, stormwater, right of way, utility tie in, septic, or floodplain considerations, it can be the longest single stretch on the whole calendar. The plans get reviewed against a municipal checklist, and inspection windows have to be tracked so that work is not covered up before an inspector has looked at it.
This is an area where an experienced excavation contractor earns their place on the schedule. The contractor identifies which approvals the grading and site work involve and supports the paperwork, so the dirt work is sequenced to match the inspection dates instead of fighting them. Your part is to answer questions and keep plans and surveys current. How long the review takes depends on the city or county office, and that is the one part of the timeline nobody on the job site controls.
Phase Three: Clearing and Stripping
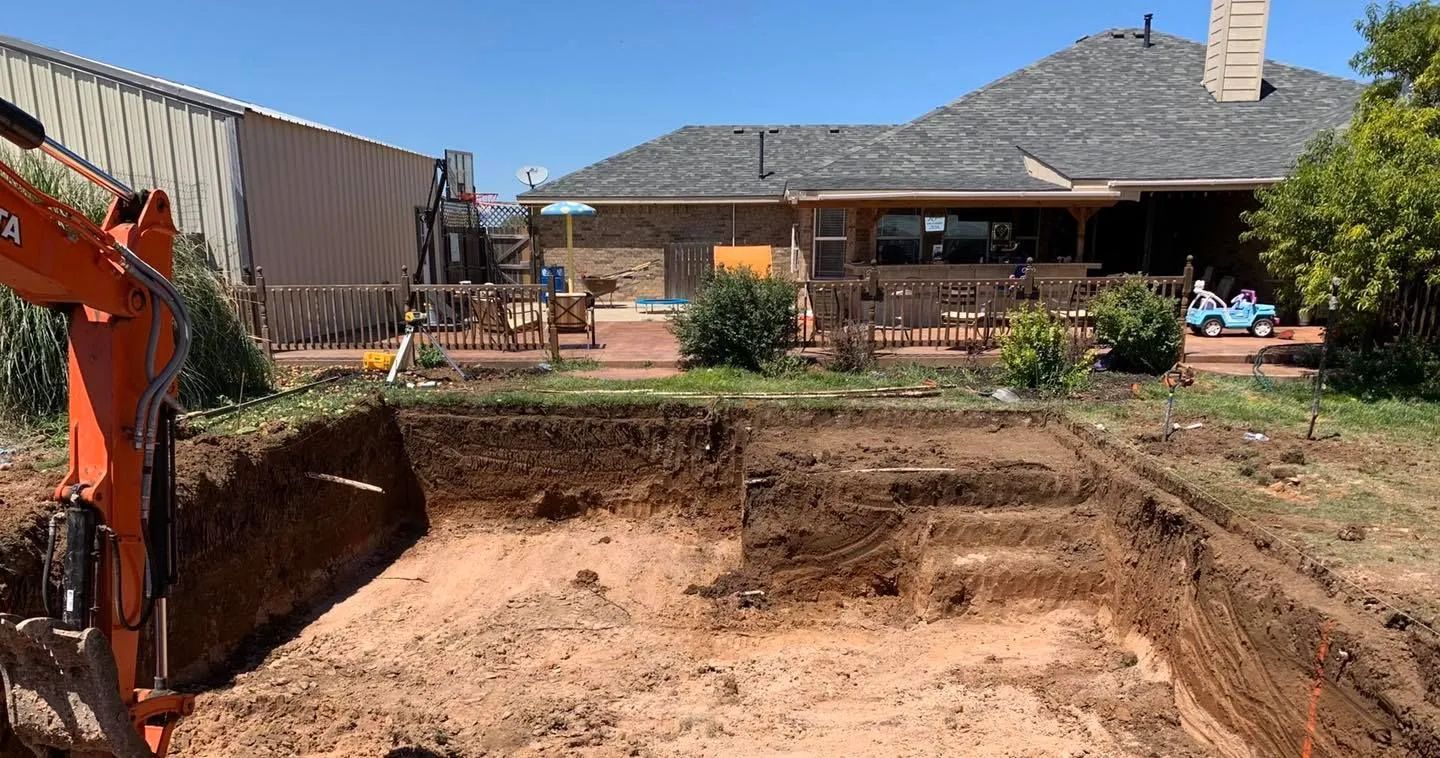
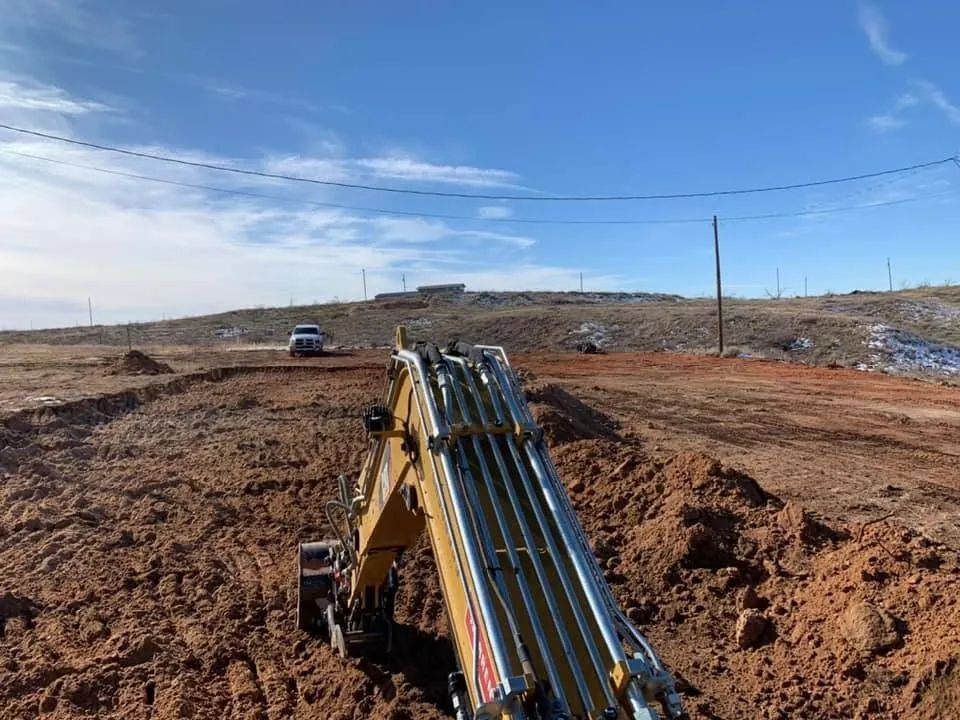
Clearing removes trees, brush, stumps, rocks, and debris from the building footprint and the working area around it. Stripping removes the organic topsoil layer, which cannot support a structure because it decays and settles. Good topsoil is usually stockpiled and set aside for reuse in landscaping, and unsuitable material is hauled to a permitted disposal site.
A bare Panhandle lot with grass and a few shrubs can be cleared in a day or two. A lot with mature trees, old fence lines, a demolished foundation, or years of dumped material can take a week or more. Protecting what stays matters here too. Root protection zones, protective matting, and designated equipment routes keep the crew from damaging trees, irrigation, and hardscapes that are meant to remain, and setting those up adds a little time at the start that saves a lot of repair time at the end.
Phase Four: Rough Grading, Cut, and Fill
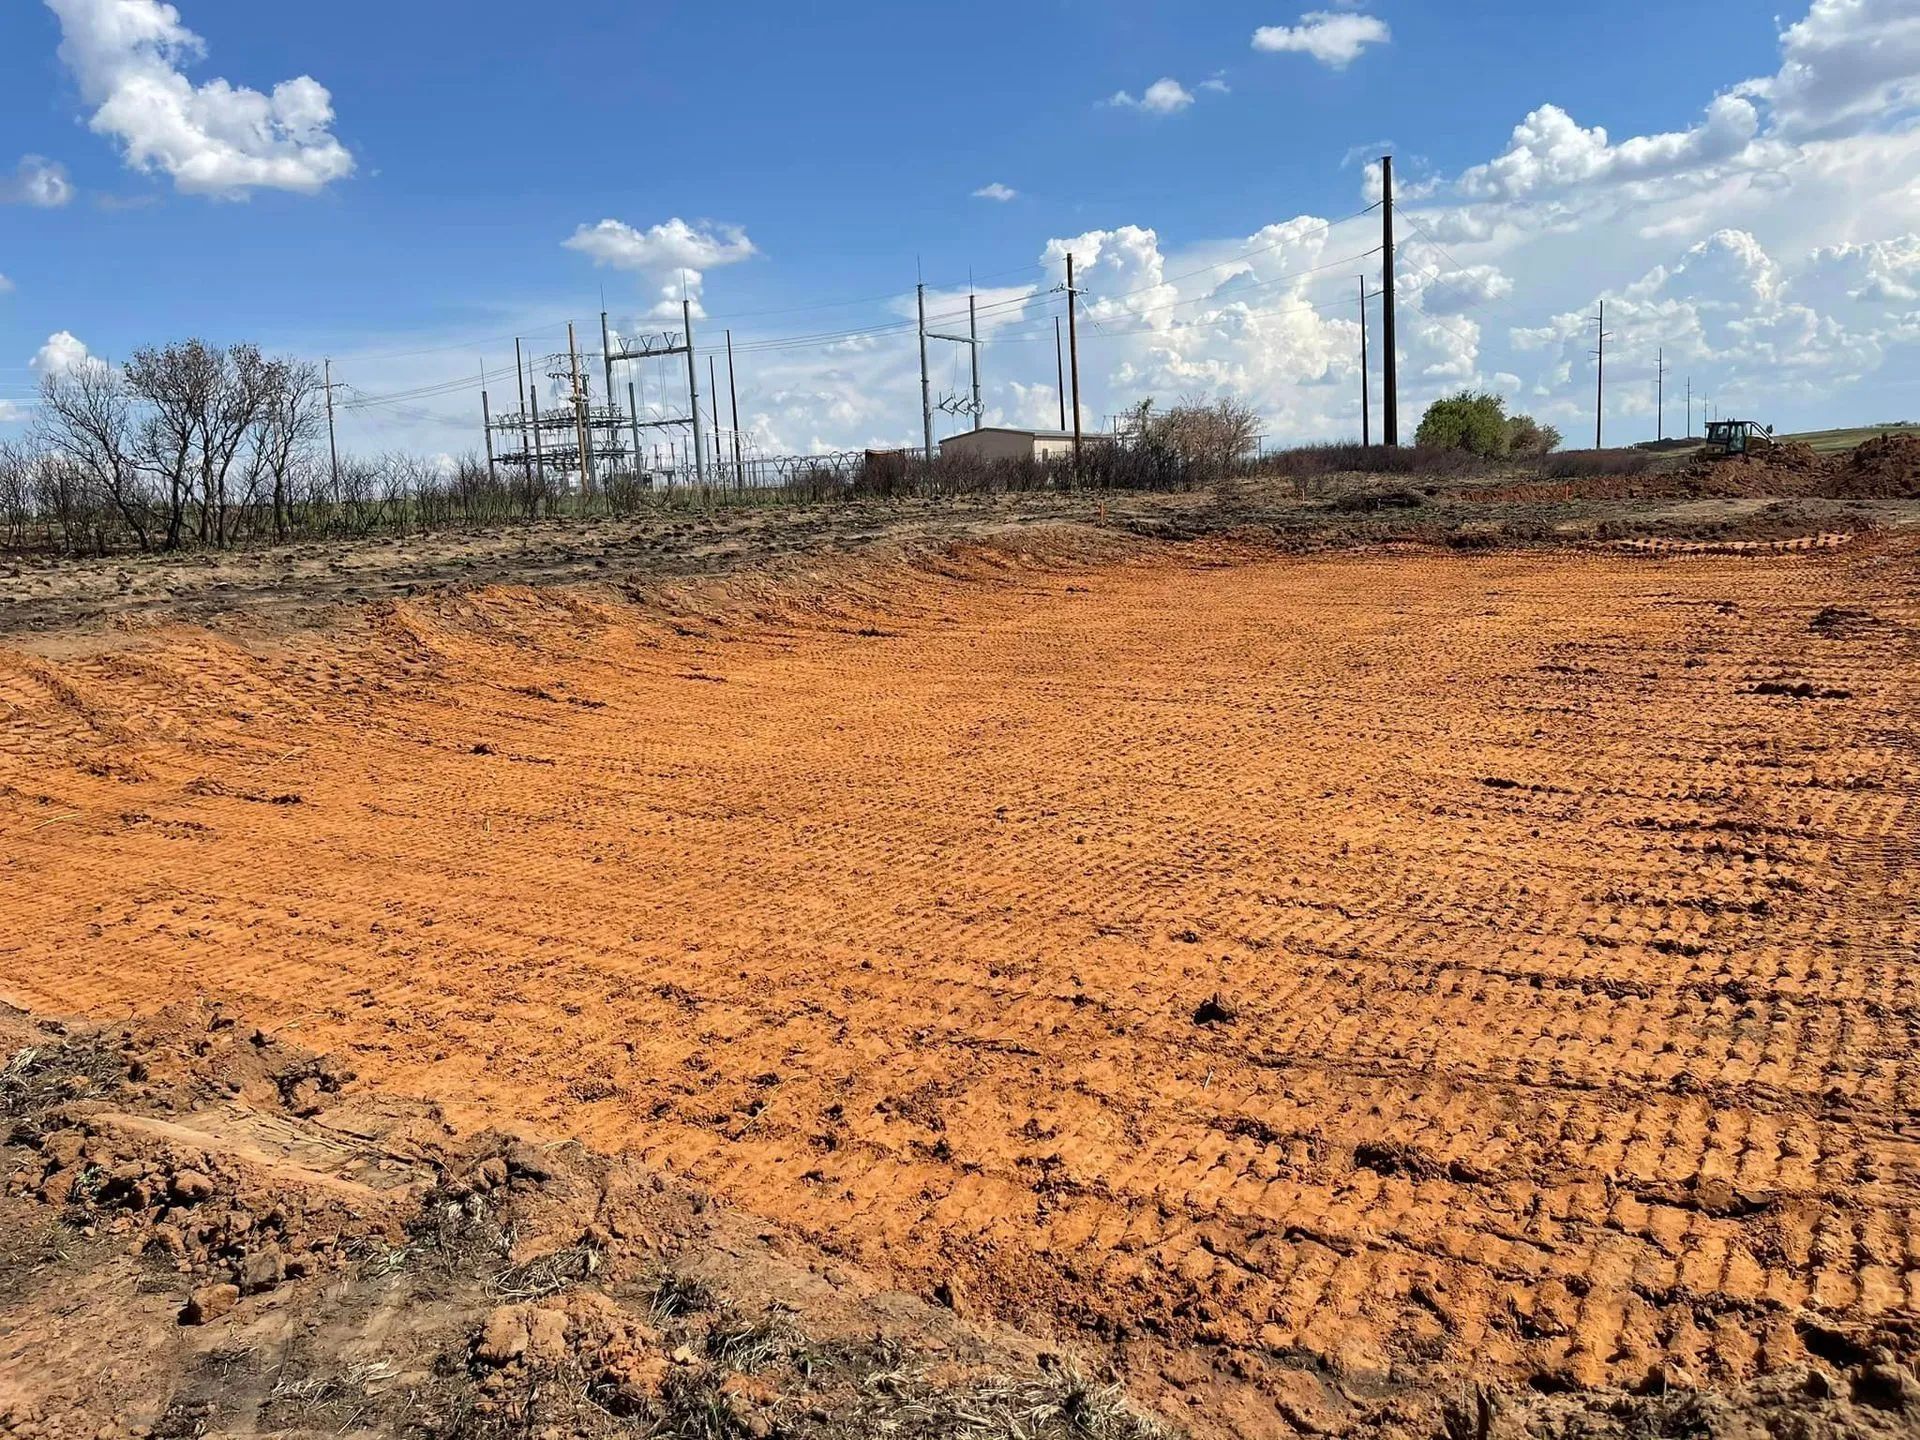
Rough grading shapes the land so water leaves the pad and the building sits at the right elevation. The crew cuts high areas and fills low ones, ideally balancing the two so very little dirt has to be trucked in or hauled away. When the plan balances cut and fill, the schedule shortens because fewer truck trips are needed.
Soil is where the Panhandle surprises people. Much of the region sits on sandy clay loam over a layer of carbonate rich caliche that can begin around 18 to 40 inches down and form a hard calcic layer at 30 to 60 inches. A standard bucket can handle some of it. A thick, cemented layer calls for a different attachment or heavier equipment, and that swap can turn a two day cut into a five day cut. Expansive clay creates a different kind of delay. It swells and shrinks with moisture, so unsuitable clay may have to be removed and replaced with approved fill rather than reused.
Rough grading on an ordinary residential pad usually takes a few days. Add time for rock, caliche, heavy clay, or large volumes of imported fill.
Phase Five: Compaction and Testing
Fill dirt has to be placed in controlled lifts and compacted to a specified density, because loose fill settles under a slab and cracks it months later. Amarillo's residential foundation guidance calls for the top eight inches of subgrade or fill to reach at least 90 percent compaction, with moisture inside a plus or minus five percent window, and the city recommends 95 percent with moisture within three percent where a tighter result is wanted. Hitting that target depends on moisture as much as on equipment. Dirt that is too dry will not bind, and dirt that is too wet will not compact.
Compaction is often verified by an independent testing firm using nuclear gauge or sand cone tests, and the results get documented. Each lift has to pass before the next goes on. Plan on a day or two of compaction work for a typical pad, plus the time it takes to schedule the tester and receive results. If a test fails, the area is reworked and retested, which is why a crew that watches moisture closely tends to finish sooner than one that rushes.
Tip: Ask your contractor when the compaction tester is scheduled before the pad work starts. A tester who is booked a week out can leave a finished pad sitting idle while the framing or concrete crew waits, and a quick call ahead of time closes that gap.
Phase Six: Utilities, Drainage, and Finish Grading
Trenches for water, sewer or septic, electric, and gas have to be cut, laid, and backfilled in the right sequence, and each trench is another chance for an inspection. The distance from existing connections is the biggest factor. A lot close to a main may need a short run, while a rural property can need a long trench that adds days or weeks of lead time.
Finish grading comes last. The surface is shaped to carry roof and yard water away from the building, and a final pass sets the elevations the concrete crew works from. Perimeter grading after the structure is up adds a small step that should be built into the schedule from the start, since that is what keeps water from pooling at the slab after the first heavy rain.
What Stretches a Site Prep Schedule
Several factors move the finish date more than any others:
Weather
Grading and compaction should not happen on saturated ground. After a Panhandle storm that drops an inch or two in an afternoon, a site may need several dry days before heavy equipment can work it without making ruts or breaking down the fill. Strong spring wind can also dry freshly graded surfaces quickly, which changes the moisture the compaction crew is working with.
Unexpected Obstructions
Old foundations, buried debris, abandoned lines, or contaminated soil mean work pauses while the find is documented and a plan is made. A crew that reports these promptly keeps a small problem small.
Site Access
Narrow gates, steep driveways, or soft ground make hauling slower. If trucks cannot reach the work area, every load takes longer.
Scope Changes
Moving the building location or adding a shop pad partway through the job can mean new survey work and a new inspection window.
Warning: Do not push a crew to compact and pour on ground that has just taken heavy rain to save a few days. Saturated fill can fail its density test or settle after the slab goes down, and fixing a settled slab takes far more time than the wait would have.
Building a Schedule That Holds
A schedule that holds has float in it. That means the plan accounts for the two business day locate window, for inspection dates that sit outside the crew's control, and for the weather the Panhandle delivers on its own timeline. Staging the work with inspections between phases keeps problems from being buried under the next layer.
When you compare timelines from different contractors, ask what is included. A short number that leaves out the survey, the permit wait, or the compaction testing is not really shorter, it just ends earlier on paper. The most useful timeline is one that lists each phase, names the approvals involved, and explains which conditions could extend it, so you hear about possible delays before they happen instead of after.
Frequently Asked Questions
How long does site preparation take for a house in the Texas Panhandle?
A house typically needs about one to two months from the first survey to a finished, tested pad when permits and approvals are counted. The hands on dirt work is often only a week or two of that time. The rest is survey, locate, review, inspection, and weather.
How long does it take just to clear a lot?
A lightly vegetated lot can be cleared in one to two days. A lot with mature trees, stumps, an old foundation, or dumped debris can take a week or more, depending on how much has to be hauled off.
Why does site prep stop for rain if the ground only looks damp?
Wet fill cannot be compacted to the required density, and heavy machines on soft ground cause ruts and pumping that have to be repaired. Waiting a few days is usually faster than reworking a failed section.
Can site prep and permitting happen at the same time?
Some early work, such as the survey and utility locates, can run while plans are in review. Grading that needs an approval waits until the approval is in place, and your contractor can tell you which tasks are safe to start first.
Does caliche really add days to a project?
It can. When a cemented caliche layer shows up inside the cut, standard equipment slows down or has to be swapped for heavier gear. Knowing the soil profile before the schedule is set lets the crew plan for it from day one.
What can I do to keep my site prep on schedule?
Have a current survey and marked corners, confirm where private lines run, keep plans consistent, and make sure the gate and driveway can handle equipment. Settle the building location before work starts, since changes later reset several phases at once.
Planning a Site Prep Schedule That Holds
Site preparation takes as long as its slowest phase, and that is rarely the digging. Survey and locate windows, approvals, compaction testing, and Panhandle weather shape the calendar far more than horsepower does. A realistic timeline names each phase, builds in float, and warns early when caliche, clay, or a wet week threatens the date. Builders who plan around those real numbers keep their crews working and their closing dates safe.
Coles Custom Dirt Work
has prepared sites in Amarillo, Canyon, and Borger, TX for 10
years, and every project starts with a walk of the lot to confirm the survey, the locates, and the soil. Laying out each phase with its inspection and compaction testing dates gives builders dependable numbers to plan around. With that groundwork in place, the pad is finished on a steady schedule, and the concrete and framing crews can begin on solid, well tested ground.